| Processing capability related parameters |
| capability dimension | Subdivision dimension | Ability Value |
| Key precision parameters | dimensional tolerance | ±0.003~±0.005 mm |
| Geometric tolerance | ≤0.01 mm |
| Repetitive positioning accuracy | ≤0.001~0.002 mm |
| Surface quality | Precision milling/turning | Ra 0.8~1.6 μm |
| Processing size/structural capability | microporous | φ0.05~0.1 mm |
| minimum wall thickness | 0.2 mm |
| Minimum slot width | 0.1 mm |
| Depth to diameter ratio | >10:1~20:1 |
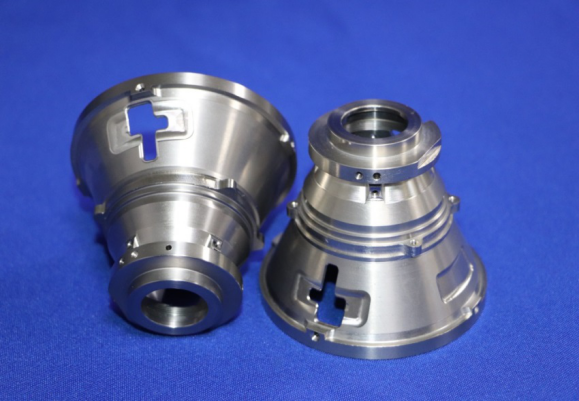
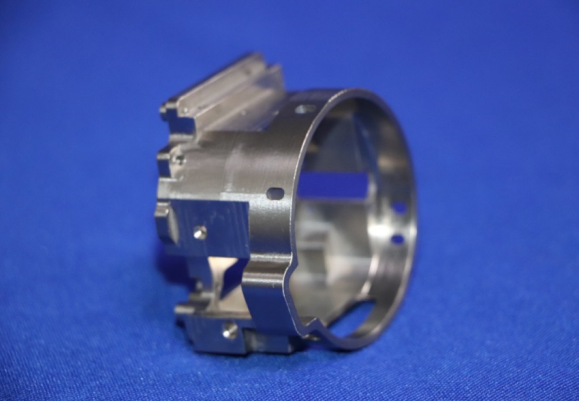
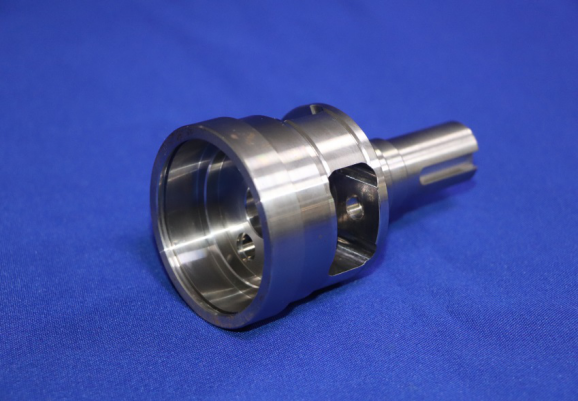
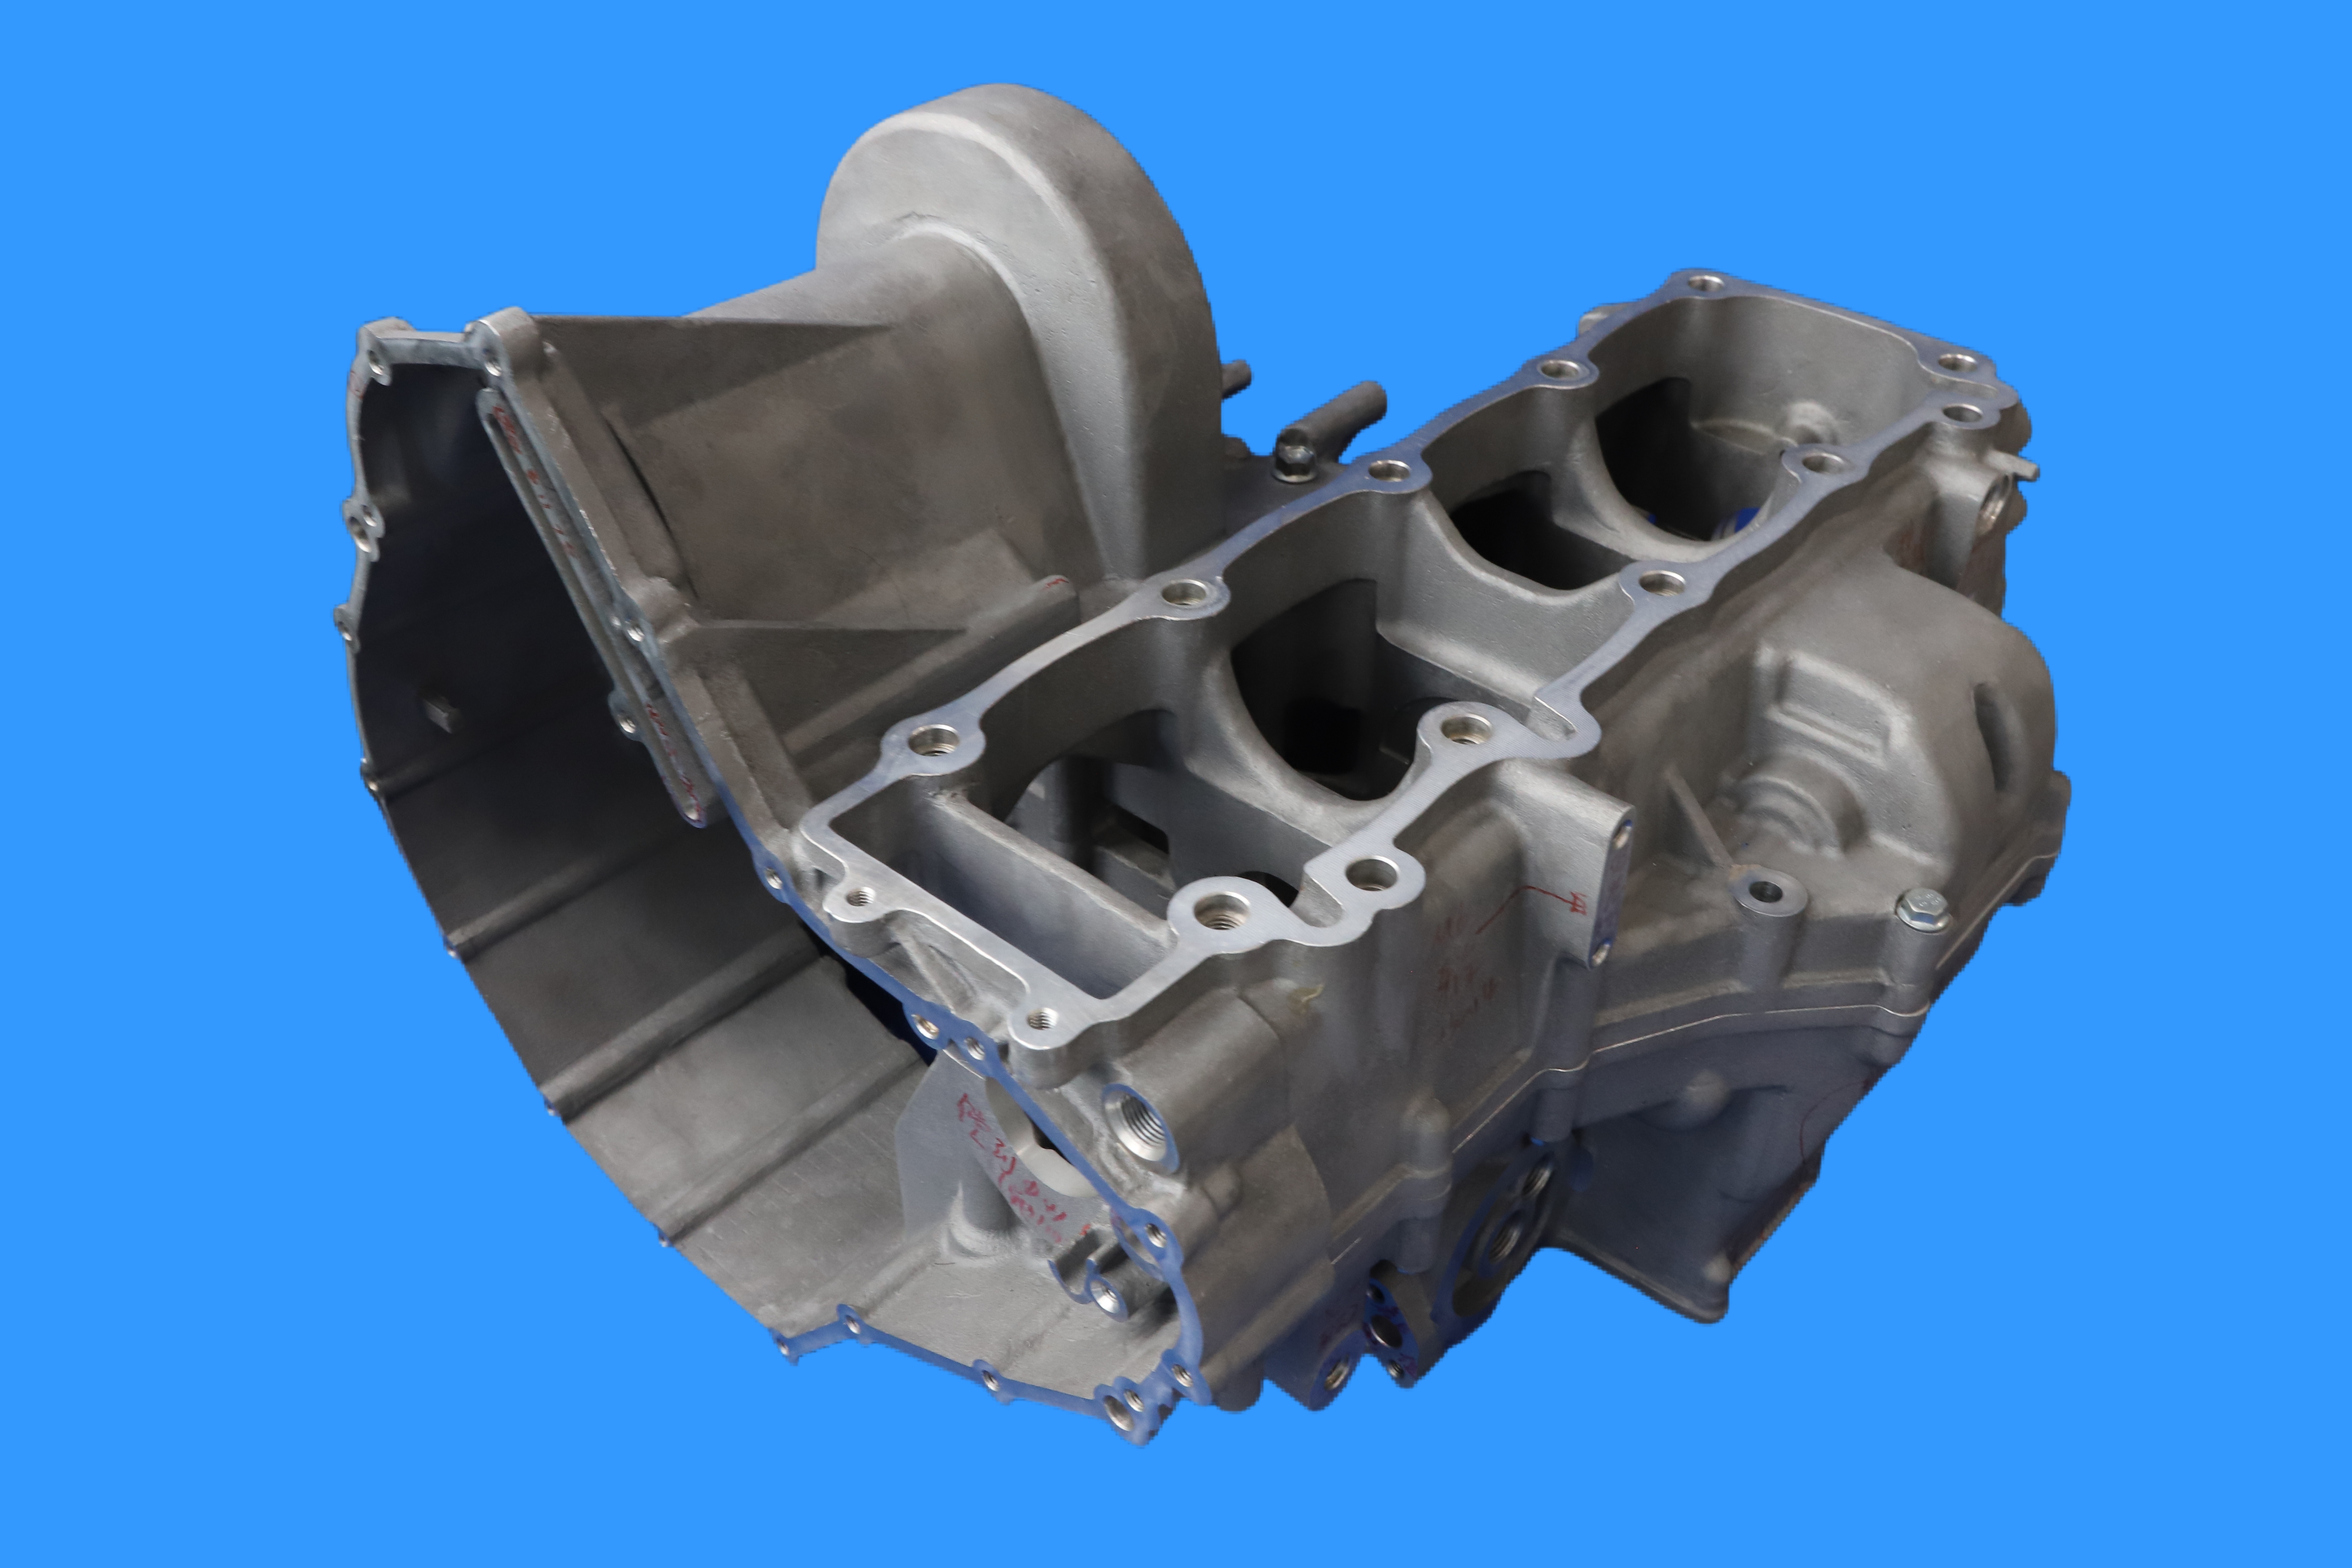
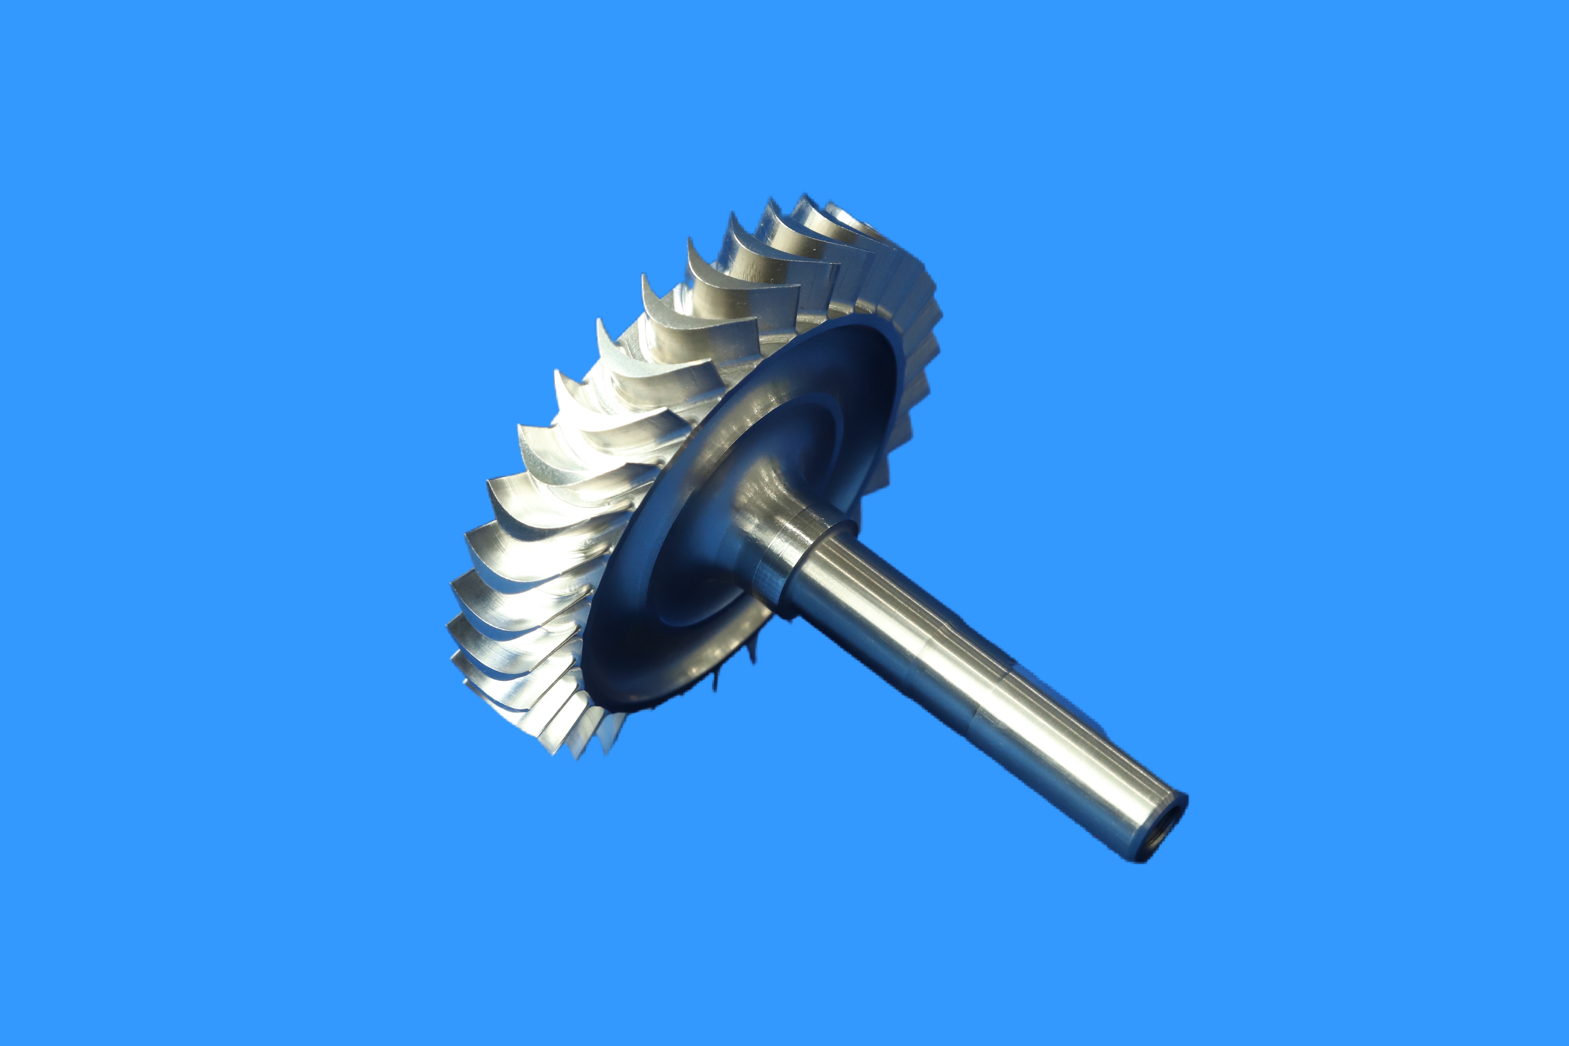
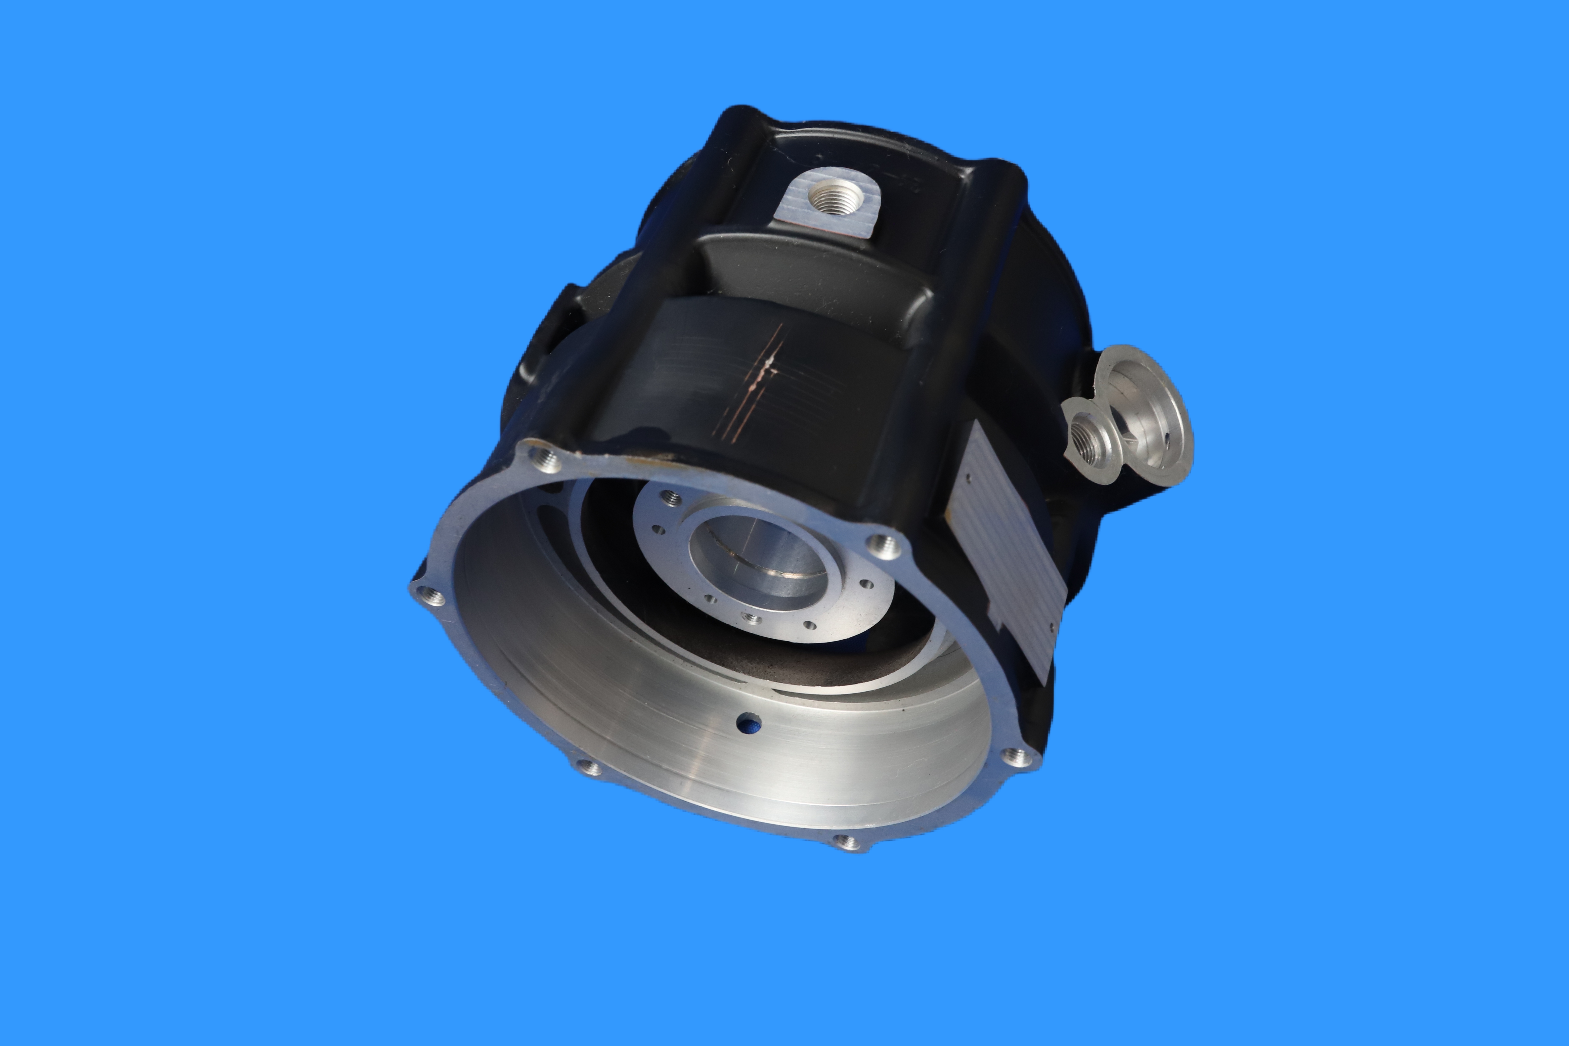
| complex structure | Five axis linkage, polyhedra, irregular surfaces, thin-walled components, microstructures |
| Material processing capability | Commonly used | Aluminum (6061/7075), stainless steel (304/316), copper, engineering plastics (POM/PEEK/PTFE) |
| Difficult to process | Titanium alloy (TC4), high-temperature alloy (IN718/IN625), ceramics, composite materials |
| detection capability | Device Name | Coordinate measuring machine (CMM), 2D projector, height gauge, surface roughness meter, tool microscope, full-size inspection, SPC statistical process control |
| Typical Applications | Semiconductor | Chamber, electrostatic chuck, mirror holder, seal |
| Aerospace | Blades, structural components, hydraulic components |
| Optics | Lens barrel, lens holder, precision reflector |
| Automation | Robot joints, precision transmission components |
| medical | Implants, surgical instruments, optical components |
| Device Type | Demagi five axis, Mazak milling compound, Makino three-axis, etc |